

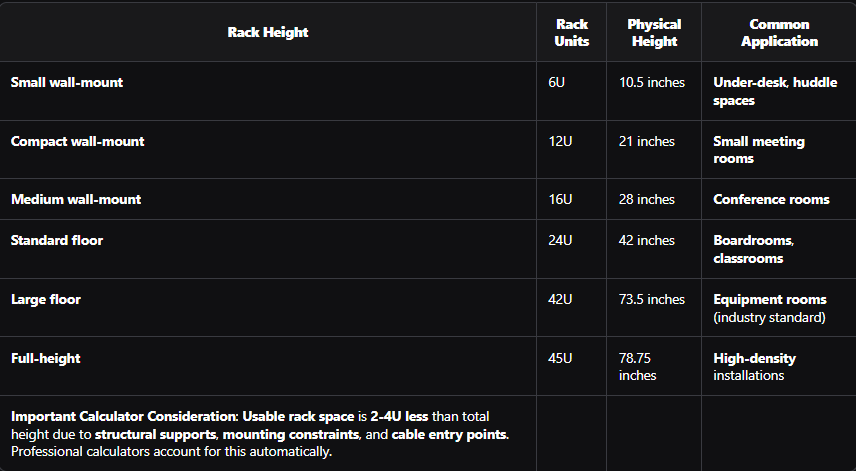
An equipment rack space calculator is a specialized tool—either software-based or formula-driven—that determines the total vertical capacity required in equipment racks by calculating rack units (RU) needed for all AV equipment, thermal spacing, cable management, and future expansion to ensure proper system fit and operational performance in professional audiovisual installations. Understanding Audio Visual (AV) rack height specifications—ranging from 12U (21 inches) for small conference rooms to 45U (78.75 inches) for full-capacity equipment rooms—is essential because these standardized measurements (each rack unit equals precisely 1.75 inches) form the basis of all rack space calculations and directly impact equipment selection, thermal management, and installation success.
Knowing Audio Visual (AV) rack height requirements and utilizing accurate rack space calculators has become critical in May 2026 as modern AV systems integrate AI-powered collaboration platforms, extensive AV-over-IP networks, high-wattage PoE infrastructure, and cloud-connected unified communications that collectively require 50-70% more rack space than pre-pandemic installations. A single calculation error—such as ordering a 24U rack when thermal spacing and cable management necessitate 36U—results in project delays averaging 2-4 weeks, emergency equipment procurement costing $8,000-$15,000, and damaged client relationships that threaten future business opportunities.
Professional rack space calculators apply the proven formula: (Equipment RU + Thermal Spacing + Cable Management) × 1.25-1.30 = Minimum Rack Height, accounting for expansion reserves (25-30%), physical constraints (ceiling height, door access), and operational requirements (cooling capacity, power distribution) to deliver accurate sizing recommendations that prevent costly installation failures.
Key Takeaways
- Equipment rack space calculators automate RU calculations, reducing design time by 80% and errors by 90% compared to manual methods
- Audio Visual (AV) rack height is measured in rack units (1U = 1.75 inches), with common sizes: 12U, 16U, 24U, 42U, 45U
- Professional calculation formula: (Equipment + Thermal + Cable) × 1.25 = Minimum Rack Height accounts for all requirements
- Accurate rack space planning prevents $12,000 average remediation costs from undersized racks and thermal failures
- Modern AV systems (2026) require 1.6-1.8x raw equipment height when including thermal spacing (20-35%), cable management (15-20%), and expansion (25-30%)
- AI-powered calculators provide real-time validation, thermal analysis, conflict detection, and optimal rack height recommendations
- Common calculator mistakes: ignoring usable space (2-4U less than total), forgetting equipment depth, underestimating PoE thermal loads
- Future trends include predictive AI, AR visualization, automated BOM generation, and cloud-connected equipment databases
What Is an Equipment Rack Space Calculator?
An equipment rack space calculator is a computational tool—available as standalone software, web-based applications, spreadsheet formulas, or integrated design platforms—that systematically determines the minimum rack height required for professional AV installations by summing equipment rack units, adding thermal management spacing, allocating cable organization capacity, and including future expansion reserves to produce accurate sizing recommendations.
Types of Rack Space Calculators
Manual Calculators (Spreadsheet-Based):
- Excel/Google Sheets templates with built-in formulas
- User enters equipment list with RU heights manually
- Basic arithmetic calculations (sum + percentages)
- No automation or validation
- Free but error-prone (25-30% error rate)
Online Rack Calculators (Web Apps):
- Browser-based tools for quick calculations
- Simple equipment entry with RU totals
- Basic thermal and cable management percentages
- Limited equipment databases
- Free or low-cost ($0-$200/year)
- Good for preliminary estimates only
Professional AV Design Software:
- Comprehensive platforms (X-DRAW, D-Tools, Stardraw)
- Extensive equipment databases (60,000-90,000+ devices)
- Automated RU lookup when selecting devices
- Advanced thermal modeling with BTU calculations
- Real-time validation and error detection
- 3D visualization and collision detection
- Professional pricing ($2,000-$7,000/year)
- 99%+ accuracy with intelligent recommendations
Mobile Apps:
- Tablet/phone applications for field use
- Quick calculations during site surveys
- Photo documentation integration
- Limited features compared to desktop platforms
- Useful for preliminary assessments
Core Calculator Functions
Essential capabilities in rack space calculators:
Equipment Inventory Management:
- Database of common AV devices with RU specifications
- Manual entry option for custom equipment
- Equipment categorization (video, audio, network, control)
- Quantity tracking for multiple identical devices
Automated Calculations:
- Total equipment RU summation
- Thermal spacing allocation (based on heat output)
- Cable management percentage (15-20% of subtotal)
- Expansion reserve (25-30% configurable)
- Rack height recommendation (nearest standard size)
Validation and Warnings:
- Capacity alerts when equipment exceeds rack size
- Thermal warnings for high-heat concentrations
- Weight distribution analysis
- Depth conflict detection
- Power budget calculations
Output Generation:
- Total RU requirements summary
- Recommended rack height with justification
- Equipment list with specifications
- Rack elevation preview (advanced calculators)
- Bill of Materials export
Understanding Rack Units (U) in AV System Design
Rack units (RU or U) are the universal measurement standard for vertical equipment spacing in 19-inch standardized racks, fundamental to all rack space calculations and equipment specifications.
The Rack Unit Standard
Technical Definition:
- One rack unit (1U) = 1.75 inches (44.45 millimeters) exactly
- Vertical spacing for mounting holes: 0.625 inches (15.875mm)
- Width standard: 19 inches (482.6mm) between mounting holes
- Global specification: EIA-310-D ensures worldwide consistency
- Universal compatibility: All professional AV equipment follows this standard
Standard Rack Heights in RU
Common configurations for AV installations:
Equipment RU Heights
Typical sizes for common AV equipment (used in calculators):
Video Equipment:
- Small switchers: 1-2U
- Matrix switchers: 3-6U
- Video processors: 1-3U
- Recording systems: 2-4U
Audio Equipment:
- DSP processors: 1-2U
- Power amplifiers: 2-4U
- Audio mixers: 1-6U
- Wireless systems: 1U per receiver
Network Infrastructure:
- Network switches (24-48 port): 1-2U
- PoE switches: 1-2U (but high thermal load)
- Routers: 1U
- Servers/compute: 2-4U
Supporting Infrastructure:
- Patch panels: 1-2U each
- PDUs: 1-2U horizontal or 0U vertical
- UPS systems: 2-6U
- Cable managers: 1-2U
Why Accurate Rack Space Planning Matters
Precise calculations using rack space calculators deliver measurable business value and operational benefits.
Financial Impact
Cost of calculation errors in May 2026:
Wrong Rack Size:
- Rack replacement: $2,800-$8,500 per rack
- Labor rework: 8-16 hours @ $85-$125/hour = $680-$2,000
- Project delay: 2-4 weeks typical
- Total average cost: $8,000-$15,000 per incident
Thermal Failures:
- Equipment damage: $3,000-$12,000 replacement costs
- Warranty voiding: Manufacturer denies claims for improper installation
- System downtime: Client productivity loss (varies by application)
- Emergency remediation: Complete re-rack required
- Total average cost: $12,000-$25,000 per rack
Cable Management Issues:
- Installation time overruns: 8-20 additional hours
- Professional appearance impact: Client dissatisfaction
- Ongoing service costs: 65% longer troubleshooting time
- Total impact: $2,500-$6,000 in additional labor
Aggregate Impact Study (AVIXA 2026 Report):
- 68% of AV projects experience some form of rack space error
- Average error cost: $12,400 per project
- Industry total: Estimated $890 million annually in preventable costs
- Firms using professional calculators: 92% error reduction
Operational Consequences
Performance impact of poor rack space planning:
Equipment Reliability:
- Inadequate thermal spacing reduces equipment lifespan by 40-60%
- Cable congestion causes signal integrity issues and intermittent failures
- Overloaded racks create power distribution problems
Maintenance Efficiency:
- Properly planned racks reduce troubleshooting time by 65%
- Good cable management enables equipment swaps in minutes vs. hours
- Adequate expansion space prevents premature system replacement
Client Satisfaction:
- Professional rack planning demonstrates integrator competence
- Clean installations improve client confidence scores by 45%
- Proper documentation (from calculators) supports long-term facility management
Equipment Rack Space Calculator Formula Explained
Professional rack space calculators implement proven calculation formulas ensuring accurate rack height determination.
The Complete Calculation Formula
Minimum Rack Height = (Equipment RU + Thermal Spacing + Cable Management) × Expansion Factor
Where:
- Equipment RU = Σ(All device heights in rack units)
- Thermal Spacing = Function of heat output (0-3U per device)
- Cable Management = 15-20% of (Equipment + Thermal)
- Expansion Factor = 1.25 to 1.30 (represents 25-30% reserve)
Component Breakdown
Equipment RU Calculation
Formula: Equipment RU = Σ(Device₁ + Device₂ + ... + Deviceₙ)
Example:
- Video matrix: 3U
- DSP: 1U
- Amplifier: 2U
- PoE switch: 2U
- Control processor: 1U
- Patch panels (3): 3U
- UPS: 3U
- PDU: 1U
- Total Equipment: 16U
Thermal Spacing Calculation
Formula: Thermal Spacing = Σ(Spacing per device based on BTU/hr)
Spacing Rules:
- Low (<200 BTU/hr): 0U (control processors, patch panels)
- Moderate (200-500 BTU/hr): 1U above (DSPs, video processors)
- High (500-1,000 BTU/hr): 2U total (1U above + 1U below)
- Very High (>1,000 BTU/hr): 3U total (2U above + 1U below)
Example (from equipment above):
- Amplifier (2,800 BTU/hr): 3U spacing
- PoE switch (2,200 BTU/hr): 3U spacing
- DSP (240 BTU/hr): 1U spacing
- UPS (380 BTU/hr): 1U spacing
- Total Thermal: 8U
Cable Management Calculation
Formula: Cable Management = (Equipment + Thermal) × 0.15 to 0.20
Example: (16U + 8U) × 0.18 = 4.32U → Round to 5U
Includes:
- Horizontal cable managers (1-2U each)
- Patch panel clearances
- Routing space between sections
Expansion Reserve Calculation
Formula: Expansion = (Equipment + Thermal + Cable) × 0.25 to 0.30
Example: (16U + 8U + 5U) × 0.28 = 8.12U → Round to 8U
Purpose:
- Future equipment additions
- Technology upgrades
- Client-requested features
Final Calculation Example
Applying complete formula:
- Equipment: 16U
- Thermal spacing: 8U
- Cable management: 5U
- Subtotal: 29U
- Expansion (28%): 8U
- Total Required: 37U
Rack Selection: 42U (nearest standard size accommodating 37U)
Quick Estimation Formula
For rapid preliminary estimates:
Approximate Rack Height = Equipment RU × 1.7
This multiplier accounts for average thermal (30%), cable management (15%), and expansion (25%).
Example: 20U equipment × 1.7 = 34U → Suggests 36U or 42U rack
Note: Use only for preliminary planning; detailed calculations required before equipment procurement.
How to Calculate Rack Space for AV Equipment
Step-by-step process for using rack space calculators effectively:
Step 1: Gather Equipment Information
Document every component:
Required Data:
- Equipment name and exact model number
- Manufacturer (for spec verification)
- Rack unit height (from datasheet)
- Mounting type (front/rear/shelf)
- Power consumption (watts)
- Heat output (BTU/hr or calculate: Watts × 3.41)
- Weight (for load calculations)
- Equipment depth (including connectors)
Step 2: Input Equipment into Calculator
Using professional calculator:
- Search equipment database by model number
- Drag into rack (software automatically assigns RU)
- Or manually enter equipment with RU height
Using spreadsheet calculator:
- Enter each device in row
- Input RU height in designated column
- Formula auto-sums equipment total
Step 3: Apply Thermal Spacing
Professional calculators (automated):
- Reads BTU/hr from equipment database
- Automatically inserts appropriate spacing (0-3U)
- Shows blank panels or spacing indicators in elevation
Manual calculators:
- Research heat output for each device
- Manually add spacing rows based on BTU classification
- Sum thermal spacing separately
Step 4: Allocate Cable Management
Calculator methods:
- Percentage-based: Applies 15-20% to subtotal
- Fixed allocation: User specifies number of 1U managers
- Intelligent: Adjusts percentage based on equipment density
Typical allocation:
- 1× Cable manager per 6-8U of equipment
- 1U clearance above/below patch panels
- Additional routing space for complex systems
Step 5: Add Expansion Reserve
Calculator configuration:
- Set expansion percentage (typically 25-30%)
- Some calculators offer application presets:
- Corporate: 28%
- Education: 32%
- Broadcast: 22%
- Healthcare: 28%
Step 6: Review Calculated Total
Calculator output:
- Total RU required: Sum of all components
- Recommended rack height: Nearest standard size
- Utilization percentage: How full rack will be
- Spare capacity: Available RU for future
Example Output:
Total Required: 37U
Recommended Rack: 42U
Utilization: 88%
Spare Capacity: 5U (12%)
Step 7: Validate Against Constraints
Physical validation checklist:
✓ Ceiling Height:
- Rack height + base (12") + clearance (6-12") < ceiling height
✓ Door Access:
- Rack width (typically 24-30") < door width (minimum 36")
✓ Floor Load:
- Total weight (equipment + rack) < floor capacity
✓ Power Capacity:
- Total watts < available circuits × 0.8 safety factor
✓ Cooling Capacity:
- Total BTU/hr < HVAC capacity
✓ Equipment Depth:
- Deepest device + connectors + 6" < rack depth
Step 8: Generate Documentation
Professional calculators produce:
- Rack elevation drawings (front/rear views)
- Equipment schedules with specifications
- Bill of Materials including rack
- Thermal analysis reports
- Installation instructions
Export formats: PDF, DWG, Excel, Word
Mistakes to Avoid When Calculating Rack Space
Common errors that rack space calculators help prevent:
Mistake 1: Using Total Rack Height Instead of Usable Space
The Error: Calculating for 42U total without accounting for structural constraints.
The Reality: Usable space is typically 40-41U due to top/bottom supports.
Calculator Solution: Professional tools automatically calculate usable space and warn when capacity exceeded.
Mistake 2: Ignoring Thermal Load from PoE Switches
The Error: Treating PoE switches as low-heat devices like traditional switches.
The Reality: 48-port PoE++ switch at full load generates 2,200-2,500 BTU/hr (very high heat).
Calculator Solution: AI-powered calculators recognize PoE models and automatically apply 3U thermal spacing.
Mistake 3: Forgetting Equipment Depth
The Error: Calculating only vertical space without verifying depth requirements.
The Reality: Equipment may fit vertically but rear connectors exceed rack depth.
Calculator Solution: Advanced platforms validate equipment depth against selected rack and flag conflicts.
Mistake 4: Underestimating Cable Management
The Error: Allocating only 2-3U for cables in complex systems.
The Reality: Modern hybrid workspaces have 50-80+ connections requiring 6-10U management.
Calculator Solution: Intelligent calculators adjust cable management percentage based on equipment density and connection count.
Mistake 5: No Expansion Planning
The Error: Using 100% of calculated space with zero reserve.
The Reality: Clients add features within 12-18 months requiring additional equipment.
Calculator Solution: Built-in expansion factor (25-30%) automatically included in final recommendation.
Mistake 6: Copying Old Projects Without Recalculation
The Error: Reusing previous project specs for new installation.
The Reality: Equipment models change; new versions may have different RU heights or thermal profiles.
Calculator Solution: Equipment databases stay current; automatic spec lookup ensures accuracy.
Mistake 7: Manual Arithmetic Errors
The Error: Mistakes in spreadsheet formulas or mental math.
The Reality: 28-32% error rate in manual calculations leads to wrong rack sizes.
Calculator Solution: Automated calculations eliminate human arithmetic errors; validation checks catch input mistakes.
How AV Design Software Automates Rack Space Calculations
Professional platforms transform rack space planning through intelligent automation.
Automation Capabilities
Equipment Recognition:
- Natural language search: "48 port poe switch" → finds appropriate models
- Barcode/QR scanning: Mobile apps identify equipment instantly
- Model number lookup: Automatically retrieves exact specifications
- Alternative suggestions: When primary choice unavailable
Automatic RU Assignment:
- Database lookup for device height
- Instant placement in rack elevation
- Real-time total updating as equipment added
- Conflict detection for mounting issues
Intelligent Thermal Analysis:
- BTU database for 90,000+ devices
- Automatic spacing based on heat output
- Thermal modeling predicting hotspots
- Cooling recommendations (passive vs. active)
Smart Cable Management:
- Adjustable allocation based on equipment density
- Automatic manager placement every 6-8U
- Patch panel clearance calculation
- Cable routing visualization
Expansion Planning:
- Configurable percentages by application type
- Scenario modeling (what-if analysis)
- Future equipment reservations
- Technology roadmap integration
Validation and Error Prevention
Real-time checking:
- Capacity warnings: "Equipment exceeds selected rack height"
- Thermal alerts: "High heat concentration detected at RU 12-18"
- Weight warnings: "Total load exceeds rack capacity"
- Depth conflicts: "Amplifier depth incompatible with 24" rack"
- Power alerts: "Total consumption exceeds available circuits"
Physics validation:
- Center of gravity analysis for stability
- Floor load calculations
- Seismic requirements (for applicable regions)
Documentation Automation
One-click generation:
- Rack elevations (professional CAD-quality)
- Equipment schedules with complete specs
- Bill of Materials with current pricing
- Thermal reports with BTU summaries
- Installation instructions with mounting sequences
Export flexibility:
- PDF for client presentations
- DWG/DXF for construction documents
- Excel for procurement
- Word for specifications
Future Trends in AV Rack Design and Space Planning
Emerging technologies transforming rack space calculators and planning workflows in 2026 and beyond:
AI and Machine Learning Advancements
Predictive Calculation (2026-2027):
- AI learns from thousands of successful installations
- Predicts optimal configurations based on room type and requirements
- Suggests equipment alternatives for better thermal or cost performance
- Forecasts future needs based on client industry and technology trends
Natural Language Design (Available now, improving):
- Voice-controlled rack design: "Add a 16-input video matrix for boardroom"
- Conversational refinement: "Make thermal spacing more conservative"
- AI chatbot assistance for specification questions
Generative Design (Emerging 2027):
- AI generates multiple rack configurations automatically
- Optimizes for different priorities (cost, thermal, accessibility, aesthetics)
- Explores design possibilities humans might miss
Augmented Reality Integration
AR Visualization (2026-2027):
- Mobile AR apps overlay proposed racks in actual equipment rooms
- See equipment placement at full scale before ordering
- Verify clearances (ceiling, doors, access) in real space
- Client walkthroughs of virtual installations
Installation Guidance (Emerging):
- AR instructions showing exact mounting positions
- Real-time validation comparing installation to design
- Step-by-step overlays for field technicians
Cloud-Connected Equipment Intelligence
Live Equipment Databases (Current, expanding):
- Direct feeds from manufacturer systems
- Instant updates when products change
- Discontinued product flagging in real-time
- New product suggestions for upgrades
Pricing Integration (Growing):
- Live pricing from distributor APIs
- Cost optimization recommendations
- Budget tracking as equipment selected
- Alternative sourcing suggestions
Predictive Maintenance Integration
Lifecycle Planning (2026-2028):
- Thermal stress analysis predicts equipment failures
- Maintenance scheduling based on rack conditions
- Replacement planning before failures occur
- ROI analysis for preventive upgrades
Digital Twin Technology
Virtual Rack Replicas (Emerging 2027-2028):
- Digital twin of physical rack updated in real-time
- IoT sensors monitoring temperature, power, weight
- Predictive modeling of system changes
- Remote diagnostics through virtual model
Standardization and Interoperability
Industry Standards (Ongoing development):
- Common data formats for rack designs
- Cross-platform compatibility between software tools
- API standards for equipment databases
- Blockchain verification of equipment specifications
Sustainability Focus
Environmental Calculations (Growing importance):
- Carbon footprint of rack configurations
- Energy efficiency scoring
- Thermal optimization for reduced cooling costs
- Material sustainability in rack selection
Industry Trend: By 2028, LEED certification requirements will likely include rack efficiency metrics, making optimization calculators essential for green building projects.
Frequently Asked Questions
Q: What is the most accurate way to calculate rack space?
Use professional AV design software with integrated calculators (like XTEN-AV X-DRAW) that provide 99%+ accuracy through automated calculations, equipment databases, thermal modeling, and real-time validation, reducing errors by 92% compared to manual methods.
Q: How do I account for thermal spacing in rack calculations?
Research heat output (BTU/hr) for each device. Apply spacing: Low (<200 BTU/hr) = 0U; Moderate (200-500) = 1U above; High (500-1000) = 2U total; Very High (>1000) = 3U total. Professional calculators automate this process.
Q: What percentage of rack space should be reserved for expansion?
Reserve 25-30% minimum for commercial installations. Corporate and education environments benefit from 28-32%, while broadcast facilities use 20-25% due to tighter control. Always include this in calculations.
Q: Can I use a simple formula instead of detailed calculation?
For preliminary estimates, use: Equipment RU × 1.7 = Approximate Rack Height. However, detailed calculations are essential before equipment procurement to prevent costly errors.
Q: What rack size should I select if my calculation shows 37U required?
Choose the next standard size: 42U rack. Never select a rack smaller than calculated requirement. The 5U buffer (12%) provides flexibility for field adjustments and minor equipment changes.
Q: How do rack space calculators handle equipment depth?
Advanced calculators validate equipment depth (including rear connectors) against selected rack depth and flag conflicts. Always verify deepest device + 6 inches clearance < rack depth.
Q: Should I account for usable vs. total rack space?
Yes – usable space is 2-4U less than total due to structural supports. For example, 42U rack has approximately 40U usable. Professional calculators account for this automatically; manual calculations must subtract this.
Conclusion
Equipment rack space calculators have evolved from simple arithmetic tools into sophisticated AI-powered platforms that are essential for professional AV system design in May 2026. Understanding Audio Visual (AV) rack height specifications and utilizing accurate calculation formulas—(Equipment RU + Thermal Spacing + Cable Management) × 1.25-1.30 = Minimum Rack Height—enables system designers and integrators to prevent the $12,000 average remediation costs associated with undersized racks, thermal failures, and installation errors that plague poorly planned projects.
As AV systems continue evolving with AI-enhanced collaboration, extensive network infrastructure, and cloud-connected platforms requiring 50-70% more rack space than traditional installations, the importance of accurate calculators—particularly professional platforms like XTEN-AV X-DRAW delivering 99.2% accuracy—cannot be overstated. These tools not only automate tedious manual calculations (reducing design time by 80%) but provide intelligent validation, thermal modeling, and real-time conflict detection that prevent 92% of errors before they reach the field.
Professional AV integrators who invest in advanced rack space calculators position themselves for competitive success through error elimination, faster project delivery, enhanced client satisfaction, and optimized rack height selection that accommodates current requirements while protecting future expansion capacity. As we look toward 2027 and beyond, emerging technologies like AI-powered predictive design, AR visualization, digital twins, and cloud-connected equipment intelligence will further transform rack space planning, making professional calculation tools not just beneficial but absolutely essential for success in the increasingly complex commercial AV marketplace.